

 English
 Zulu
 Igbo
 Yoruba
 Xhosa
 Afrikaans
 Sesotho
 Thai
 Vietnamese
 Indonesian
 Malay
 Lao
 Myanmar
 Khmer
 Turkish
 Hausa
 Portuguese
 Hindi
 Arabic
 Russian
 Japanese
 Chinese


Unlock the full potential of your commercial space.
Professional Manufacturer of Custom Restaurant & Hotel Furniture for Global Projects
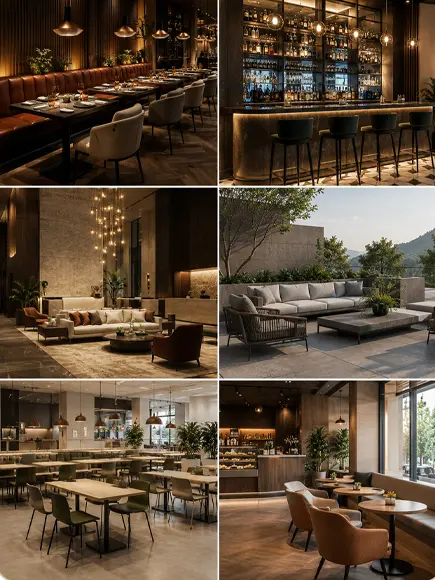
Custom Hospitality Furniture Solutions for Every Space
We manufacture a wide range of hotel furniture products for various scenarios, including hotel bedroom furniture, lobby furniture, restaurant furniture, and leisure area furniture.
- Restaurant area
- Bar Area
- Hotel Area
- Canteen Area
- Outdoor Area
.webp)
.webp)
.webp)
.webp)
.webp)
.webp)
.webp)
.webp)
.webp)
.webp)
.webp)
.webp)
.webp)
.webp)
.webp)
.webp)
.webp)
.webp)
.webp)
.webp)
.webp)
.webp)
.webp)
.webp)
.webp)
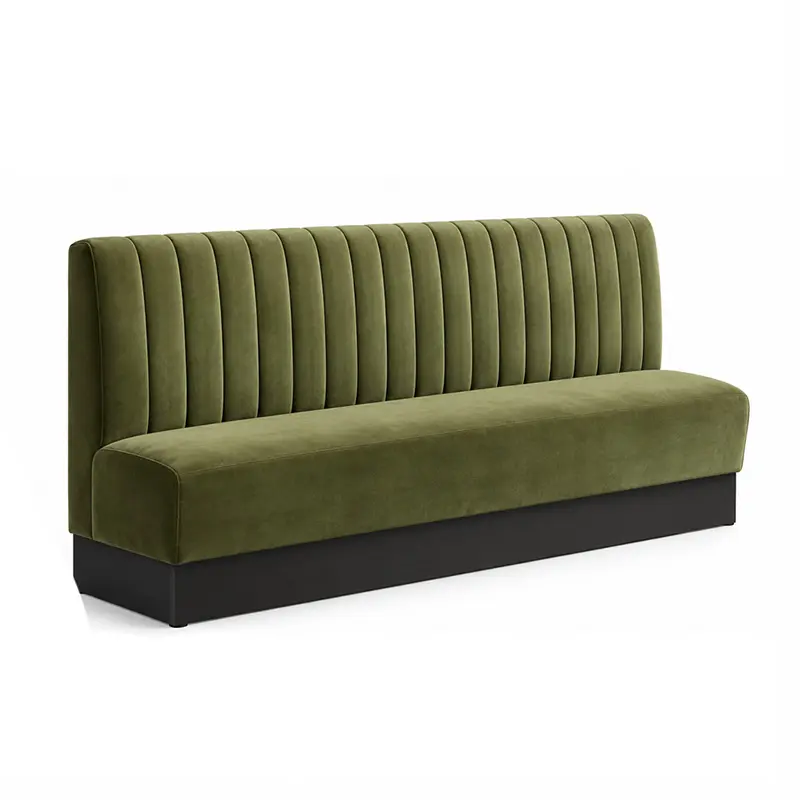


Custom Commercial Furniture Solutions for Hotel, Restaurant, Bar & Outdoor Projects
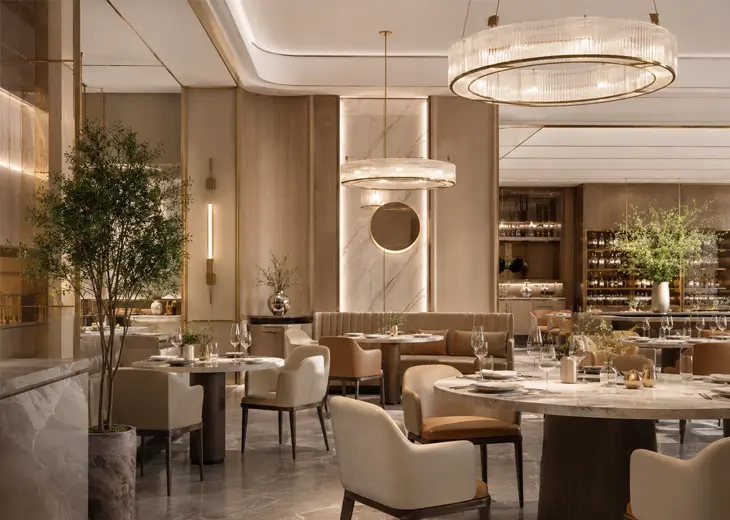
Mingmeng: Trusted Commercial Furniture Manufacturer in China
We don't just create furniture—we design commercial spaces that inspire. With fresh ideas, top-quality materials, and global service, Mingmeng brings custom solutions to life for hospitality, dining, and commercial projects.

1. Space Planning & Design Support
Our team supports restaurant projects from the very beginning—reviewing space dimensions, seating needs, traffic flow, and brand style. We provide practical layout suggestions, furniture sizing recommendations, and design support to help turn concepts into workable commercial spaces.
2. Refined Manufacturing
With a 10,000㎡ factory and 200+ skilled craftsmen, we combine advanced equipment, experienced production teams, and strict process control to deliver durable, high-quality restaurant furniture built for demanding commercial use.
3. Floor Plans, CAD & 3D Visualization
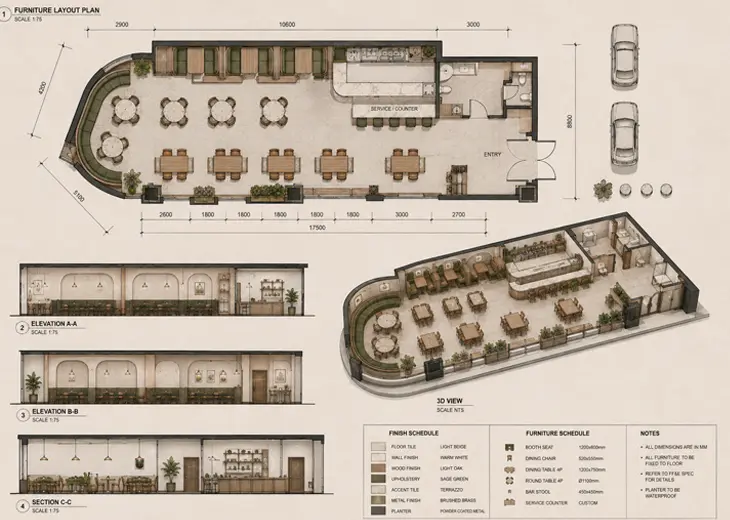
We provide floor plans, furniture layout proposals, CAD drawings, and 3D renderings to help clients visualize the complete restaurant space before production—improving efficiency, reducing mistakes, and supporting smoother decision-making.
4. One-Stop Furniture Solution & Décor Sourcing
Beyond custom restaurant furniture, we also provide integrated sourcing for lighting, décor, partitions, artwork, planters, and other supporting products. From product selection and supplier coordination to quality inspection, consolidated loading, and export shipping, every stage is managed by one team to ensure a coordinated and efficient project delivery.
5. Highly Customizable
From dimensions, materials, colors, and finishes to seating types, tabletops, booths and bar counters, we offer flexible customization to match different restaurant concepts, regional preferences, and commercial project requirements.
6. Global Project Delivery
We support the full process from sampling and production to quality control, consolidated loading, export packaging, international shipping, and after-sales support—helping clients simplify procurement and complete projects with confidence.
Your Partner in Custom Commercial Furniture Design
Explore a design-driven, quality-oriented custom hospitality & commercial furniture manufacturer.
Custom Commercial Furniture Supplier in China
Mingmeng is a premium commercial furniture manufacturer based in China, providing one-stop custom solutions for global clients. With expert teams in design, precision manufacturing, and quality control, we serve hotels, restaurants, bars, and outdoor commercial projects.
Focusing on original design and spatial harmony, we combine advanced production with international logistics to help clients bring their hospitality and commercial spaces to life.


Years Industry Expertise
Skilled Workers & Specialists
Global Commercial Projects Completed
Latest Commercial & Engineering Furniture Projects
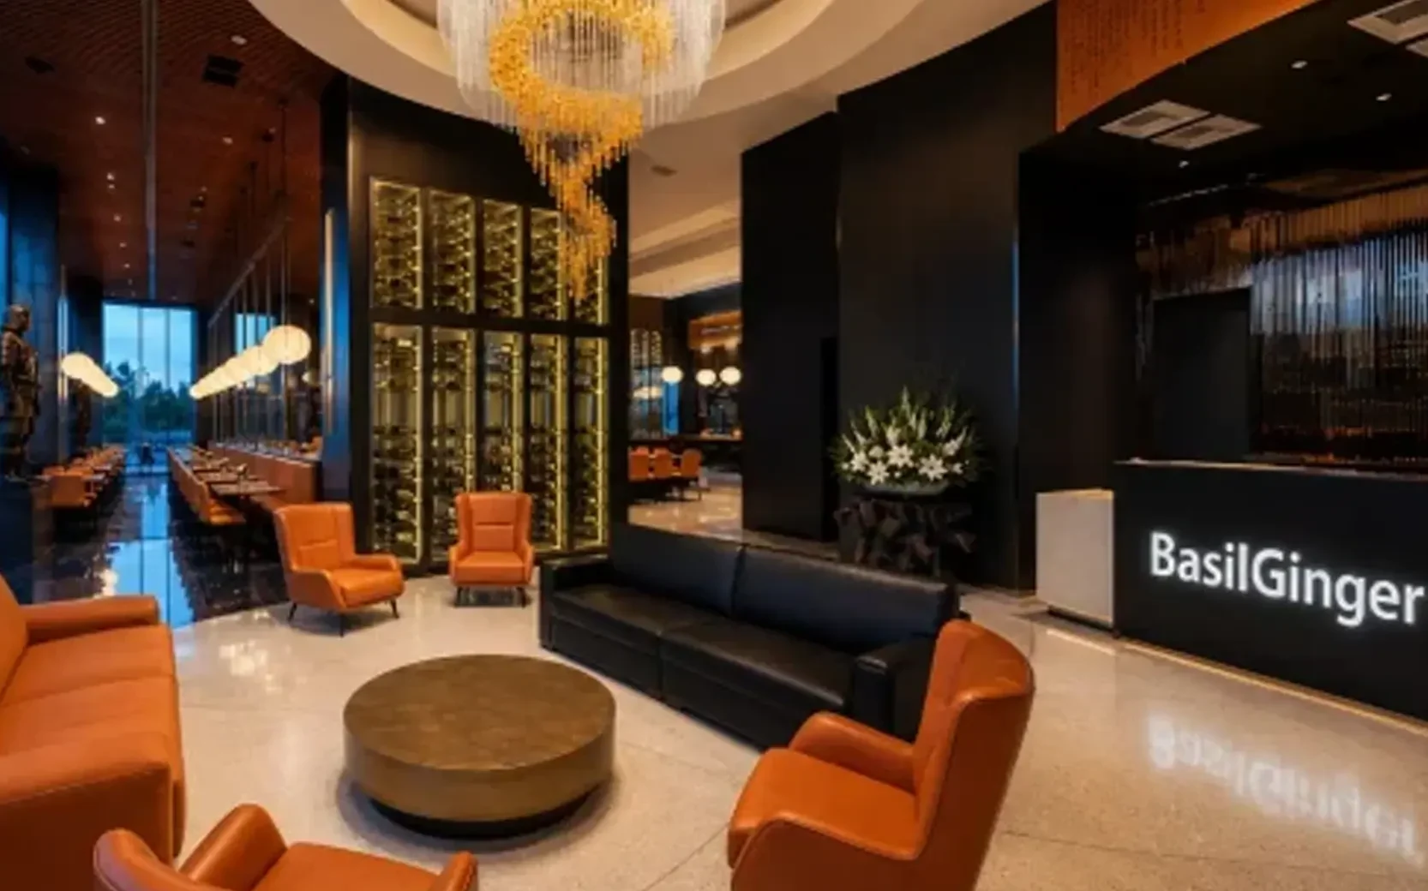
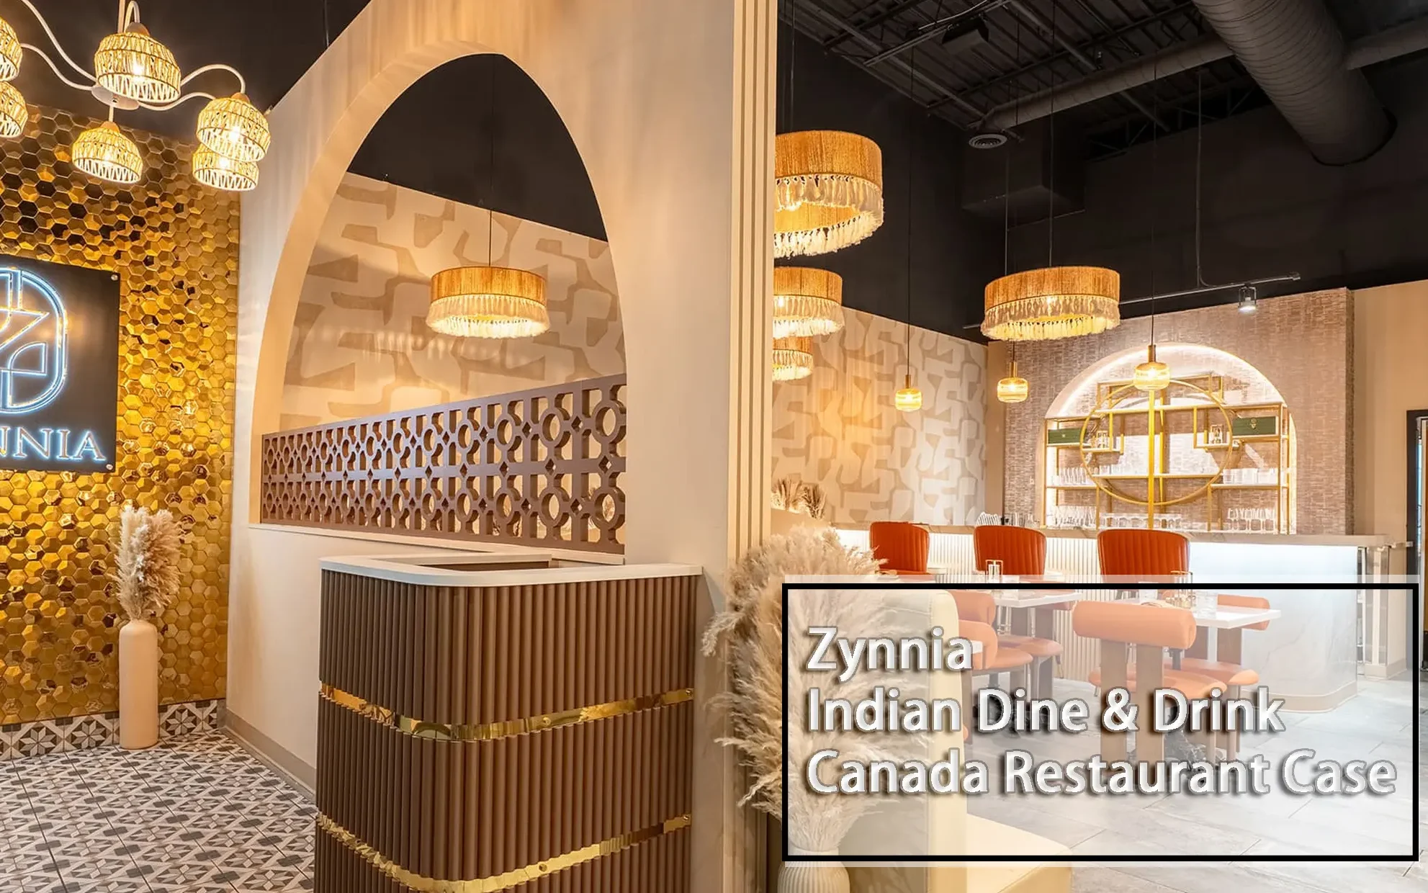
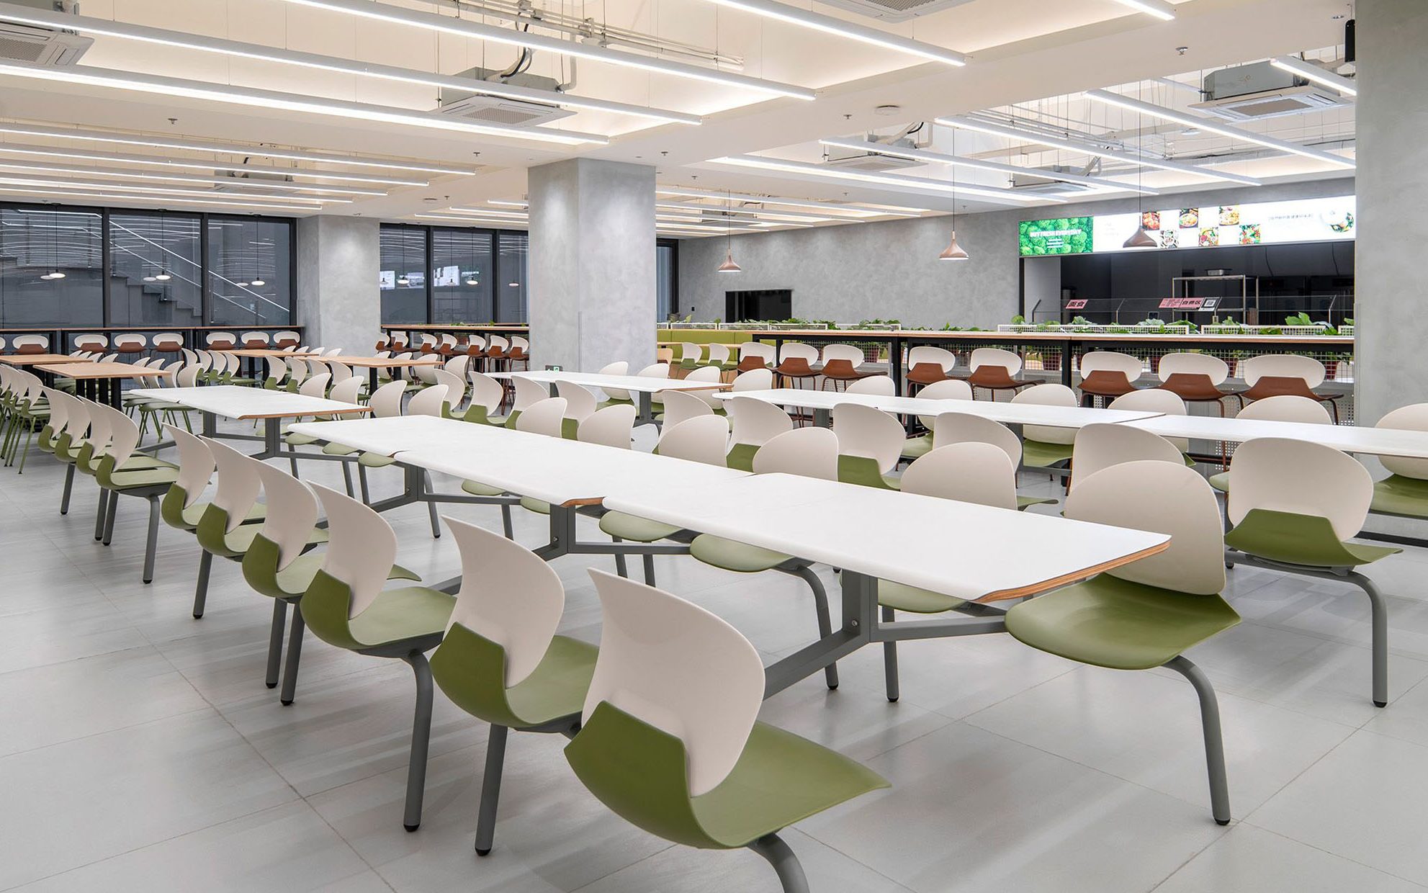
MINGMENG’s extensive portfolio includes custom furniture solutions for high-end hotels, restaurants, bars & lounges, outdoor spaces, and dining halls/canteens. Our clients trust us for premium quality, precise craftsmanship, and seamless project execution worldwide.
All Projects


Restaurant Furniture RFQ Checklist: What to Send Before Requesting a Quote
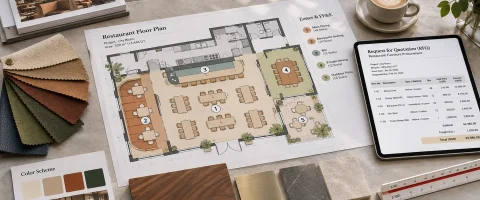
Send a restaurant furniture RFQ with one photo and one quantity, and you will get a price back. You just will not get a price you can compare. Most buyers assume the job is to describe the furniture as completely as possible. The harder part is describing what has not been decided yet — because a factory that cannot see an open decision will quietly close it for you. This checklist is the pack to send before that happens: a field-by-field quote request checklist for restaurant furniture, one numbering system that ties the plan to the quantities and the images, an open-item register, and a copy-and-paste template you can send to several suppliers unchanged. It also sets out what to ask each supplier to write back, so the replies arrive in the same shape and can be placed side by side. Key TakeawayAn RFQ is not a request for a number. It is a request for a number with its assumptions attached. Ask for both in the same document, on the first pass. RFQ guides often cover a broad procurement process. A general restaurant furniture procurement checklist tends to run from the first sketch all the way to receiving and sign-off — useful, but spread across months of work. This one stops at a single moment: the minute before you press send. It is a preparation guide, not a buying guide. That also fixes its place among the other pages on this site. A dimensions guide settles what size to buy. A layout guide settles how the room is arranged. A booth guide settles how to choose fixed seating. This page is the last step in that sequence: turning those decisions into one document a supplier can price without guessing. It does not re-argue any of them. Complete restaurant furniture RFQ pack prepared with marked floor plan, material finish samples, and itemized quotation schedule. 1. What a Factory Actually Prices From Put yourself on the other side of the desk for a moment. A request arrives: "chairs, tables and booth seating for a new restaurant, please quote." Before a costing sheet can be opened, somebody has to decide what the chair is made of, whether the seat is upholstered and in which grade, whether the frame is welded or knock-down, and whether the quoted figure stops at the factory gate or continues to a named address. None of that was in the email. All of it will be in the price. Export packing and container loading should be addressed separately in the RFQ. The supplier should propose suitable carton dimensions, protective materials, package markings and a loading plan based on the furniture design. However, responsibilities for packing, physical loading, transport costs and risk depend on the agreed delivery terms and sales contract. Ask the supplier which services are included, who performs loading, and where delivery and risk transfer occur. Do not assume the factory is responsible for every loss or damage during international transit. A vague request may yield a quick price, but that price is difficult to verify against another quote. A supplier working from thin information has two rational options: price a safe, over-specified interpretation and look expensive, or price a lean interpretation and look competitive. Neither is wrong, and neither is comparable with a competitor who guessed differently. The practical consequence is that detail is not the goal. Explicit uncertainty is. Telling a supplier "the finish is not chosen yet — please quote your standard option and list two alternates" produces a more useful number than inventing a finish code you will change next month. A restaurant furniture RFQ that separates settled facts from open decisions lets the factory price what it knows and flag what it does not. Furniture materials, construction methods, packing requirements and delivery terms all influence factory quotations. Common MistakeSending a "final" specification that is actually a wish list. When a buyer marks an undecided item as confirmed, the supplier stops asking — and the first conversation about that item happens after production has started. There is also a commercial reason to be careful here. Every assumption the supplier writes down becomes a line in the eventual order confirmation. If you did not see it at quote stage, you will meet it later as a change order, a revised price, or a finish that is not the one you pictured. The cheapest place to fix an assumption is the first email. 2. Three Documents, One Numbering System For a multi-zone fit-out, a practical RFQ package is usually three coordinated documents. A straight replacement order against fixed item codes may need only the second; a complex custom project may add elevations, technical drawings and a finish schedule. What matters is not the count but that every attached document points at the same item codes and the same revision state. A marked floor plan — zones, boundaries and access routes drawn on it. A quantity schedule — one row per item or assembly. A reference image set — photos, catalogue pages or sketches, one file per item code. How a single unified item code (CH-114) connects the floor plan, quantity schedule, and reference image. What holds them together is a numbering system. Give every zone a code (D01 main dining, B01 bar, T01 terrace, P01 private dining), every product or finish combination an item code (CH-114, TB-220, BN-402), and name every reference file after the code it belongs to. Then use those same codes in the plan, the schedule, the image filenames and the quotation request. The codes and quantities below are illustrative: one fictional fit-out, used consistently throughout this page so the method can be shown rather than described. They are not a MingMeng project record and not a numbering scheme to adopt — replace them with your own before sending. ZoneItem codeReference fileWhat the code connectsD01 Main diningCH-114CH-114_ref01.jpgChair on the plan → image → quote lineD01 Main diningTB-220TB-220_top.pdfTable top + base decision → quote lineB01 BarBS-307BS-307_ref01.jpgCounter-height stool → seat-height noteP01 Private diningBN-402BN-402_elevation.pdfFixed banquette → site-measured length This looks like administration. It is not. The same code travels from your drawing to the factory's shop drawing, to the sample label, to the carton marking, to the receiving checklist. Break the chain once — say, three chair rows in the schedule but only one photo, with no indication which row it belongs to — and the sample, the production run and the delivered goods can each be correct on their own while disagreeing with each other. For early pricing, a factory may be able to work from a clear dimensioned sketch. What makes the pack unreliable is when its documents do not point at one another. If you send nothing else consistently, send the codes consistently. Pro TipPut the item code in the filename, not only in the email body. Attachments get forwarded, saved into shared drives and separated from their context; a self-identifying file survives that journey. 3. Copy-and-Paste RFQ Information Checklist Here is the full field map. The Status column indicates whether a field belongs in the requested RFQ, while Confirmed / Direction / Open describes whether its value is settled. Required means the information is needed for the quotation stage; if a value is unknown during an early budgetary inquiry, keep the field visible and mark its value Open. If applicable means include the field when the project scope requires it. Confirmed is fixed, Direction is a preference, and Open is undecided but declared, with an owner and a request for the supplier's pricing assumptions, exclusions and proposed deviations. These are separate controls, not interchangeable labels. An Open value is legitimate for an early or budgetary RFQ if the supplier identifies the basis it priced. Before accepting a firm final quotation, resolve any item that materially changes the specification, quantity, delivery scope or cost. If no decisions remain open, write No Open Items in the register; do not invent questions just to populate the form. #FieldStatusWhat to sendUsual omission1Project identityRequiredProject name, city and country, venue type, new build or refreshWhether it is a new fit-out or a replacement order2Marked floor planRequired for new fit-outs or multi-zone projectsZones, boundaries, doors, columns, counters, access route, drawing statusThe drawing's revision state (concept / coordinated / final)3Quantity scheduleRequiredOne row per item, quantity, unit (pieces or assemblies), zone codeWhether a table line includes its base4Use conditionsRequiredIndoor, covered terrace or exposed outdoor; cleaning routine; daily service intensityCleaning chemicals and whether chairs must stack5Materials and finish directionIf knownMaterial families, colour direction, sheen, any sample or finish codeWhich details are fixed and which are only a look6Customisation scopeRequired if customisation is requestedWhich attributes may change; which require a sample firstWho approves a substitution7Delivery destinationRequiredCity, country, postcode, destination port if known, site access notesWhether freight and local delivery should be quoted8DatesRequiredTarget opening date and desired on-site date, kept separateWhich of the two is the hard constraint9Open-item registerRequired; state No Open Items if applicableUndecided fields, decision owner, what the supplier must write backAny request for assumptions and exclusions10Quotation format and return dateRequiredCurrency, unit price per item code, line totals, quotation validity, Incoterm with its edition and named place, inclusions and exclusions, warranty, sample and tooling charges, reply deadlineAsking only for a total, with no breakdown or common return date Three notes on using the table. First, it is deliberately a pre-quote list: restaurant furniture specifications for suppliers belong here as directions and references, not as a fully engineered specification pack. Second, row 10 is different in kind — it is a format you require from the supplier's reply, not a buyer input to fill in. Third, an unsettled value is not a reason to delay a budgetary RFQ. Send what you have, mark the rest Open, and ask for written assumptions; resolve the price-affecting ones before requesting a final comparable quotation. The one thing not to do is pad the pack to look thorough. A large collection of mood images without a quantity schedule can generate a less useful reply than a concise, coded list with a marked plan and clearly identified open decisions. 4. Floor Plan and Zones: What to Mark You do not need a CAD file. A dimensioned sketch that shows the truth of the room is more useful than a beautiful rendering that hides the columns. Mark zone boundaries and give each zone the code from §2. Then mark the physical constraints that decide what can be built and delivered: door openings, columns, the bar counter and service stations, aisle widths, floor level changes, power outlets that affect fixed seating, and the route from the street to the room. Marked restaurant floor plan defining seating zones (D01, B01, T01), aisle clearances, and on-site delivery access route. Access deserves its own line. Note the delivery entrance width, whether there is a loading dock or only a curb, lift dimensions if there is one, the floor the goods land on, and any restricted delivery hours. These are not logistics trivia — they decide whether a banquette arrives as one assembled section or as components to be joined on site, and therefore what the factory quotes. Our Restaurant Seating Layout Guide covers how zone mix and spacing drive cover capacity; the RFQ only needs the resulting zone map. Always state the drawing's status. Label it concept, coordinated or final. A concept plan invites the supplier to propose alternatives; a final plan gives the current reference for pricing. However, a final floor plan does not automatically authorize manufacturing. Production should follow the agreed specifications, approved shop drawings, any required sample approvals and a written production release. Without a stated revision and status, the factory must guess how literally to interpret the drawing. Key TakeawayA drawing status and revision tell the supplier which dimensions are current and which remain under review. Neither should be mistaken for written production approval. If your layout is still moving, say which zones are stable and which are not. Pricing a fixed bar counter and an unsettled terrace in the same undifferentiated list is how a single late layout change ends up repricing the entire order. 5. Quantity Schedule: Count Pieces, Not Seats The most common counting error is mixing seats with pieces. A four-seat table group is one table and four chairs — three lines if the top and base are quoted separately — not "four settings". Write one row per item or assembly, and state the unit in the row: pieces, sets, linear metres, or sections. Item codeItemQtyUnitZoneStatusCH-114Dining chair, upholstered seat48pcsD01Confirmed qty; model openTB-220Table top, square, size to confirm12pcsD01Size openTB-220-BTable base, dining height12pcsD01Confirm compatibleBN-402Banquette, site-measured length3sectionsP01Length to be surveyedCH-114-SSpare chair4pcsD01Optional — price separately Notice the last two rows. Optional and spare quantities belong on separate lines, never folded into the base count, because they change the total without changing the unit price. Fixed seating is its own case: banquettes and Restaurant Booths are usually priced by section or by measured run, with an access condition attached, so record the survey status rather than a guessed dimension. Our Commercial Restaurant Table Dimensions guide settles which sizes are standard; the RFQ only needs the size you chose, or an Open row if it is not chosen yet. Keep product families grouped so the supplier can price each one on its own terms — chairs, booths, Restaurant Furniture table groups, bar seating and outdoor items. A single "dining set × 20" line hides the fact that the chairs and the tables may have different materials, different approval routes and different replacement needs. Common MistakeReusing one item code for two variants. If CH-114 appears in both a wood and an upholstered version, the quote, the sample label and the carton will all be ambiguous. Give each finish or construction variant its own code. Different furniture categories call for different questions even within the same restaurant. Use this short cross-check before sending the quantity schedule: Restaurant zoneFurniture categoryRFQ question that affects the quoteMain diningUpholstered dining chairsWhich frame construction, upholstery reference and finish are required?Main diningTable tops and basesAre top and base priced separately, and has mounting compatibility been confirmed?BarCounter-height bar stoolsWhat seat height, footrest design and floor-contact details are required?Private diningFixed banquettesIs the measured run confirmed, and can each section pass the delivery route? This is an illustrative category check, not an approved specification or a substitute for measured drawings. Finally, write the status beside each row. A quantity can be confirmed while the model is still open; that distinction is exactly what the open-item register in §9 is for. 6. Materials, Finishes and Use Conditions At this stage you are giving a direction, not issuing a specification. Name the material family (solid wood, veneer, metal frame, moulded plywood, upholstered), the colour direction, the sheen, and any finish or fabric code you already hold. If you have a physical sample, give it a reference number and say which items it governs. If you do not, say so. Reference image classification system defining Label A (Build to this), Label B (Direction only), and Label C (Please propose). Use conditions change the answer more than aesthetics do. State whether each zone is indoor, covered terrace or fully exposed; mention coastal exposure, underfloor heating, or a wash-down cleaning routine where relevant; say whether chairs need to stack or be moved daily. These notes decide frame construction, adhesives, glides and top surfaces. A chair that survives a dining room will not necessarily survive a terrace with the same finish. Reference images need the same discipline as the numbering system. One photo can tell a factory what a silhouette looks like. It cannot tell it the frame material, the foam density, the joinery or the exact dimensions. Sort every reference into one of three labels: LabelWhat it meansWhat the supplier should returnA — Build to thisShape, proportions and visible details are requiredConfirm feasibility, then a shop drawing for approvalB — Direction onlyThe look matters; construction is flexiblePropose an equivalent and list what differsC — Please proposeNo fixed preferenceRecommend options with the price effect of each Label B is where most disputes begin. A buyer sends an image as inspiration, the factory treats it as a target to match at the lowest cost, and the difference only becomes visible when the sample arrives. Writing the label into the schedule removes the ambiguity for both sides. Where fire, egress or accessibility requirements apply to your venue, say which jurisdiction the project sits in and ask what documentation the supplier can provide for that location. Do not assume a certificate mentioned in a catalogue covers your use. Requirements vary by locality and are confirmed by your local code official, not by a price list. 7. Define the Customisation Boundary "Custom" is not one decision. It is at least five, and they carry very different consequences for tooling, samples and approval. Declare each one as fixed, adjustable, or supplier to propose: Dimensions — overall width, depth, height, seat height, tabletop height, banquette run. Structure — frame material, joinery, reinforcement, knock-down versus welded. Upholstery — fabric or leather family, grade, foam, stitching, removable covers. Finish — wood species or veneer, stain, lacquer sheen, metal colour, edge profile. Identity and hardware — logo application, glides, fixings, connectors, labels. The boundary matters because only some changes can be approved from drawings alone. A colour change may be reviewed using a finish sample. Changes affecting seat height, frame construction, comfort or frequently handled surfaces may require a physical sample, prototype or additional technical review, depending on complexity and risk. Identify which items need physical approval, which can be reviewed through drawings or material samples, and who signs off. Our Custom Projects page shows the range of project-based work; the RFQ needs to establish where the freedom to change the design stops. From the factory's side, the risk is not that a buyer wants changes. It is that a change arrives without a record. A revision number, a date and a named approver cost almost nothing at quote stage and prevent a chat message from quietly replacing an approved drawing three weeks later. Build that habit into the schedule now: one column for status, one for revision. Brand POVWe would rather receive an RFQ with twelve open items clearly labelled than a "complete" specification with three hidden assumptions. The first can be priced. The second will be re-priced. 8. Delivery Address, Opening Date and Site Access Give the city, country and postcode, and the destination port or airport if you already know it. State explicitly whether you want the supplier to quote freight and local delivery, or only the goods — the two answers are not comparable figures. Add the receiving conditions from §4: dock or curb, lift, floor, delivery window, and whether there is storage on site before installation. Then write two dates, not one: Target opening date — the day the venue serves its first guest. Desired on-site date — the day the furniture needs to be in the building. They are different constraints, and collapsing them into one line is how a quotation gets built around the wrong deadline. Say which is fixed and which has flexibility. If the opening date is a lease commitment and the on-site date is a preference, write that. If a contractor's handover sets the on-site date, name the dependency. What you should not do is fill in the transit time yourself. How many days a shipment takes depends on the port pair, the service, transshipment and the vessel schedule, and it belongs in the supplier's and forwarder's written reply — not in a buyer's guess. The same applies to how long production will take: ask which document and which approval start the clock, and which stages the quoted period covers. Those are questions for the RFQ, not numbers for it. Pro TipAsk the supplier to restate both dates in its quotation. If its reply mentions only the opening date, the schedule has not actually been accepted — it has just been acknowledged. Site access also belongs in the quote, not in a later email. Inside delivery, stair carry, assembly and removal of packing are separate services, and a figure that omits them is not a cheaper figure. 9. The Open-Item Register This is the part most RFQs skip, and the part that determines whether the answers are worth comparing. An open-item register is a short table of everything you have not decided, with a status and an owner, plus a standing instruction: for each open row, the supplier must write back what it assumed, what it excluded, and what it would propose instead. Open itemLevelOwnerSupplier must write backCH-114 upholstery gradeOpenInterior designerAssumed grade; two alternates with price effectTB-220 top sizeDirectionOperatorAssumed size; revision trigger if plan changesBN-402 run lengthOpenSite surveyorWhether the quote is per section or per measured metreFreight and local deliveryOpenBuyerIncluded or excluded; which services are pricedFinish sample availabilityOpenDesignerWhich samples are required before production release Three columns in the reply, every time: Assumption — what the supplier priced where your row was blank. Exclusion — anything the price does not cover. Deviation — anywhere it proposes something different from your direction, and why. That structure converts a restaurant furniture RFQ from a request into a controlled comparison. Two suppliers may quote the same chair at different prices; once their assumptions sit side by side, you can see whether one included export packing and the other did not. It also creates the record you will need later. When a finish changes in week six, the register tells you which quotation lines it touches and who owned the decision. Key TakeawayAn undecided field is not missing information. It is a question you have not yet asked. Put every one of them in the register and require a written answer on the same row. Keep the register with the quotation, the approved samples and the final schedule in one folder. Give it a revision date. The discipline is unglamorous, but it is what separates a project file from an email thread. Illustrative example — not a project recordA 48-chair dining floor has its upholstery grade still open. Supplier A prices its standard fabric, Supplier B an upgraded one, and both totals look competitive until the register forces each to name the grade it assumed. With that row answered, the buyer can ask both to re-quote on the same grade — or decide the upgrade is worth the difference. No price is invented here. The point is that an open row only earns its place when the reply says what was priced. 10. Four Supplier Confirmations: State, Then Confirm Four supplier confirmations belong in almost every RFQ: minimum order requirements, production and delivery periods, payment terms, and applicable compliance documentation. The buyer states the requirement — the quantity needed, the on-site date, the preferred terms, the jurisdiction. The supplier confirms what it can offer, what is included, and where exceptions apply. What neither side should do is invent supplier-specific figures: a guessed minimum, a guessed transit time or a guessed payment split becomes an expectation somebody has to defend later. MOQ or minimum order requirements. State the quantities you need by item code. Then ask what minimum applies to each line, and where a line falls short, what consolidation or substitution is available. A supplier's minimums vary by material, finish and construction; the numbers belong in its reply. Lead time and its starting point. State the on-site date you need and which constraint is fixed. Then ask: from which document and which approval does the quoted period start, which stages does it include, and which does it leave out? A period counted from sample approval and one counted from order confirmation are not the same promise. Ask too what must be signed before production can be released. This single question prevents more schedule disputes than any buffer you could add yourself. Payment terms. You may state the structure you prefer and the milestones that matter to your project. Ask the supplier to confirm whether it can work to them, and to name the document or milestone attached to each stage. You are collecting a comparable basis, not closing the negotiation. Compliance documentation. State the jurisdiction and the requirement as you understand it. Then ask which test reports or conformity documents the supplier can actually provide for that location, and verify the requirement with your local code official. What is held, what applies and what is acceptable are three different questions. Brand POVThe buyer states the project requirements; the supplier confirms feasibility, pricing assumptions, exceptions and available evidence on the same basis and in writing. That is what makes a restaurant furniture RFQ comparable. This page deliberately provides no supplier-specific MOQ, lead-time, payment or certification figures. Minimums, schedules, payment structures and documentation depend on the confirmed scope and are stated in the supplier's written reply and the eventual order confirmation — not in a general guide. If a quotation arrives without these four answers, the fastest next step is not to compare its price; it is to ask for the missing rows. Required supplier quotation format Asking good questions is only half of a restaurant furniture RFQ. Tell every supplier to return its quotation in the same shape, using your item codes, so the replies can be placed side by side. At minimum, ask each to state: Unit price and extended line total for every item code, and the total project price. Quotation currency and the validity period of the quote. Minimum order requirements per item code, and any quantity-based price changes. Sample, tooling, packaging and other setup charges, and whether they sit inside the quoted figure. The applicable Incoterm, its edition and the named delivery place. Which freight, insurance, import and installation charges are included or excluded. The production period, the shipping estimate, and the event that starts each quoted period. Payment milestones, warranty terms, and available test reports or conformity documents for the project jurisdiction. Assumptions, exclusions and proposed deviations for every open row in §9. Incoterms® rules are published by the International Chamber of Commerce. Incoterms® 2020 entered into force on 1 January 2020. Ask for the chosen rule, its edition and a precise named place or port; "FOB" alone does not identify the port of shipment. The named location does not have the same role under every rule: under DAP, it specifies the agreed delivery destination, whereas under CFR, CIF, CPT and CIP, the named destination relates to carriage arranged by the seller even though risk transfers earlier at the delivery point specified by the rule. Confirm both the cost scope and risk-transfer point rather than comparing three-letter abbreviations in isolation. Set a quotation return date in the RFQ so all suppliers answer inside the same window, and ask each to restate the target opening date and desired on-site date. A quote that omits these rows is not necessarily cheaper; its scope is incomplete. Standardising the reply makes comparisons more structured and defensible, while quality, warranty, delivery commitments and commercial risk still require judgment. 11. Compare Two Quotes on the Same Basis Only after the registers come back should you put prices next to each other. Work down the rows, not across the totals. FieldSupplier ASupplier BComparable?Item codes match your scheduleYesTwo lines mergedNo — split before pricingQuantity and unit (pcs / sections)MatchesChairs counted as settingsNoMaterial and finish gradeNamed"Equivalent"No until the equivalent is specifiedQuotation currencyUSDUSDYes — same currencyPrice basis: unit price + line total per codeItemisedOne lump sumNo — request itemised linesSamplesIncludedExcludedNoExport packing and physical loadingPackaging included; loading scope statedPackaging excluded; loading scope unclearNoIncoterm, edition and named placeDAP named restaurant site, Incoterms® 2020EXW named factory, Incoterms® 2020No — different delivery obligationsMain carriage to the restaurant siteIncluded under the stated DAP quotationExcluded under the stated EXW quotationNoImport clearance, duties and taxesExcluded; buyer handlesExcluded; buyer handlesYes — both excluded, but confirm actual arrangementsUnloading at destinationExcluded; buyer handlesNot covered by factory collection quotationNo — delivery scopes differQuotation validityStatedNot statedNoPayment milestonesStatedNot statedNoWarranty coverageStatedStatedCompare exclusions and remediesProduction and delivery scheduleProduction and transport stages statedProduction period onlyNoOpen items answered in writingAll rowsTwo rows blankNo Normalizing two supplier quotes on the same basis: itemized DAP door delivery vs unitemized EXW factory quote. A lower unit price may reflect a different specification or omitted service. Once the scope is aligned, price differences become easier to interpret — but the final decision should still consider quality, warranty coverage, delivery commitments and commercial risk. The lowest initial line price is a poor early filter when suppliers have priced different obligations. Common MistakeNegotiating the total before normalising the rows. You end up bargaining over a number that describes two different orders. The upholstery example in §9 ends here: re-quote both suppliers on the same grade, put the two replies back onto the table above, and the difference that remains is the one worth negotiating. Keep the normalised table with the project file. If the order changes later, you can see at once which lines need repricing instead of reopening the whole quotation. 12. Send the Pack to MingMeng MingMeng Furniture (Guangzhou Mingmeng Furniture Co., Ltd.) supplies commercial restaurant furniture — chairs, booths, tables, table bases, bar and lounge seating — built for daily service, with project-based customisation of dimensions, upholstery and finish. We work from a marked plan, a quantity schedule and a set of reference images, which is exactly the pack described above. Send your opening date, marked floor plan and seat count by zone, together with the quantity schedule, and our team can review the inquiry and identify the specifications or commercial details that need clarification before a project-specific quotation can be prepared. The pack is yours, so you can send the same one to every supplier you are considering and compare what comes back on the same rows. Use the Contact page to attach the plan and schedule. Send us your RFQ pack Guangzhou Mingmeng Furniture Co., Ltd.Email: [email protected]: +86 13632456645WhatsApp: +86 15812400982 FAQ Can I request a quote before the drawings are final?Yes — provided the drawing's status is stated. Label the plan concept, mark which zones are stable, and put the unsettled dimensions into the open-item register with an owner. A supplier can price a concept plan by naming its assumptions; what it cannot do is price a plan that is presented as final and then changes. Sending early is fine. Sending early without saying so is what creates revisions.Is one reference photo enough to specify a chair?No. A photo communicates silhouette and visible detail; it says nothing about frame material, joinery, foam, glides, exact dimensions or the finish under your lighting. Label it A, B or C from §6 so the supplier knows whether to match it, use it as a direction, or propose an alternative. For changes affecting comfort, structure or touch, confirm whether a physical sample, prototype or further technical review is required before production release.What happens if I only give my opening date?The supplier has to convert it into an on-site date using its own assumptions about approvals and transport, and those assumptions may not match yours. Give both dates and say which is fixed. Then ask which document starts the quoted period. Without that, a date on an email is not a schedule — it is a target with an invisible calculation behind it.Won't asking about minimums and schedules slow the quote down?It usually shortens the whole process. You are not asking the supplier to commit to a figure in the first reply; you are asking it to state the basis on which any figure would be calculated. Four short questions produce comparable answers. Four unasked questions produce a round of clarifications after you have already started comparing prices.Should indoor and outdoor zones go in separate RFQs?For a coordinated restaurant project, keeping indoor and outdoor items in one RFQ pack but separate item groups often makes it easier to control finishes, exposure requirements and item codes. Separate RFQs can also be appropriate when different suppliers, procurement phases or approval teams are involved. If you split the requests, retain one master item schedule so the documents remain consistent. Your Copy-and-Paste RFQ Template Paste the block below into your email or project sheet. Replace the brackets, adapt any non-applicable sections to your project, and keep every unresolved Open item visible. If there are none, write No Open Items. SUBJECT: RFQ — [project name], [city, country] — [target opening date] 1. PROJECT Name / city / country: [...] Venue type: [new build / refresh] | Zones: [D01 ..., B01 ..., T01 ...] 2. ATTACHMENTS (item codes must match every attached document) [ ] Marked floor plan, if applicable — status: [concept / coordinated / final], rev [...] [ ] Quantity schedule — one row per item, unit stated [ ] Reference image set — filenames = item codes, labelled A / B / C 3. QUANTITY SCHEDULE Item code | Item | Qty | Unit | Zone | Status | Reference file [ ... ] | [...] | [..] | [..] | [..] | [Confirmed/Direction/Open] | [...] 4. USE CONDITIONS Indoor / covered terrace / exposed outdoor: [...] Cleaning routine and chemicals: [...] | Stacking or daily movement: [...] 5. MATERIALS AND FINISH DIRECTION Material families: [...] | Colour / sheen: [...] | Held sample codes: [...] Reference labels: A = build to this / B = direction / C = please propose 6. CUSTOMISATION BOUNDARY Dimensions [fixed / adjustable / propose] | Structure [...] | Upholstery [...] Finish [...] | Identity and hardware [...] Items requiring a sample before production release: [...] Approval owner: [...] 7. DELIVERY AND DATES Address / postcode: [...] | Destination port if known: [...] Quote freight + local delivery? [yes / no] Site access: dock / curb / lift / floor / delivery window / storage [...] Target opening date: [...] | Desired on-site date: [...] | Fixed constraint: [...] 8. OPEN-ITEM REGISTER Open item | Level | Owner | Supplier assumption | Exclusion | Deviation [ ... ] | [...] | [...] | [to be completed by supplier] | [...] | [...] If no unresolved decisions exist: No Open Items 9. PLEASE STATE IN YOUR QUOTATION - Unit price and line total per item code; total project price and currency - Quotation validity period | Requested return date: [...] - Minimum order requirement per item code; quantity-based price changes - Sample, tooling, packaging and other charges: included or separate - Incoterm, Incoterms edition and named delivery place - Export packing method and container loading plan (supplier to state) - Freight, insurance, import charges and installation: included or excluded - Production period, shipping estimate, and what starts each quoted period - Payment milestones and warranty terms - Test reports or conformity documents available for this jurisdiction - Assumptions, exclusions and deviations for every Open row above Please restate the target opening date and desired on-site date. Return the completed open-item register with your quotation. Sixty seconds before you press send: Every item code matches the applicable plan, schedule and reference file. The drawing carries a status label and a revision. Optional and spare quantities sit on their own rows. Both dates are present, and the fixed one is named. Every open row asks for an assumption, an exclusion and a deviation. Final checkCould someone who did not prepare this RFQ identify each furniture item, verify its quantity and locate the correct reference file without asking for clarification? If not, record the missing decision in the pack before sending.
Commercial Grade vs Residential Grade Furniture: 7 Differences That Matter for Restaurants
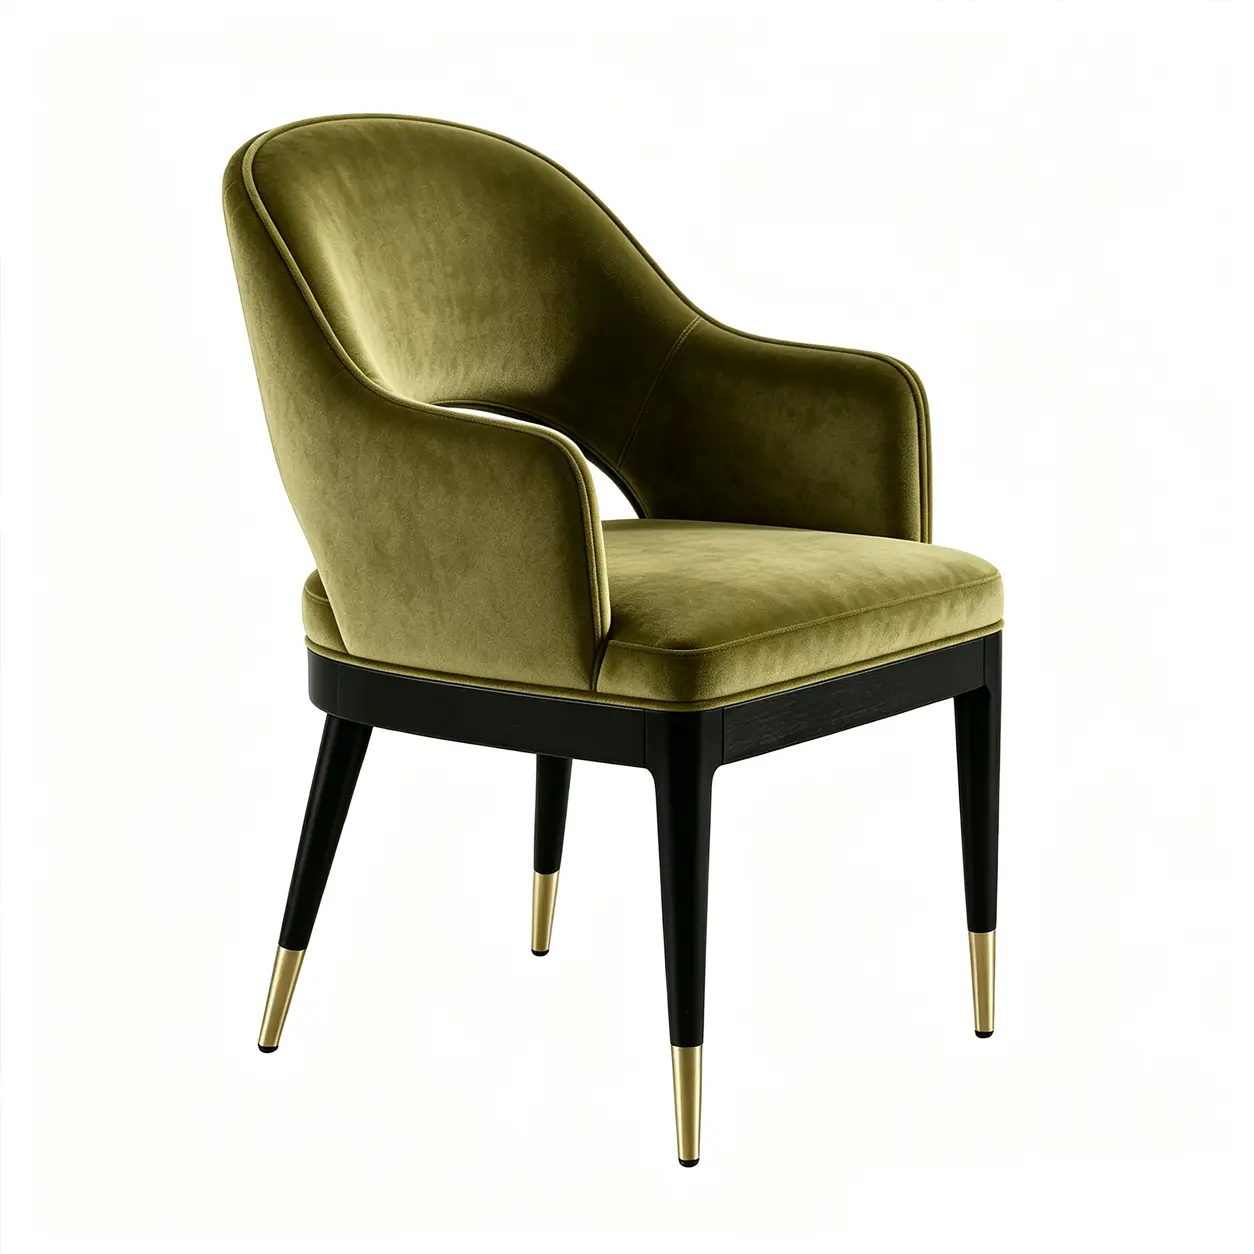
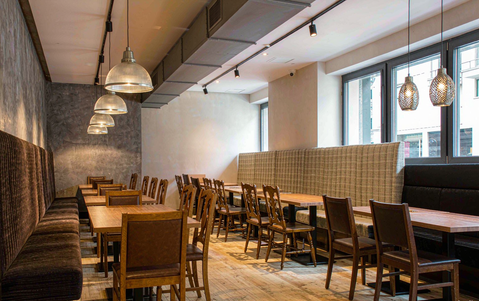
Commercial grade furniture and residential furniture can look almost identical in a product photo. Same silhouette, same color, similar price once the discount is applied. That is exactly why the comparison misleads so many restaurant owners: on paper, the home version of a chair seems like a bargain. The real differences sit inside the frame, the foam, the joints, and the test standards, and none of them show up in week one. A restaurant seat serves 40 to 100 different people a day, gets wiped down with chemicals every night, and gets dragged across the floor between services. Furniture designed for a living room was never built for that schedule. These are the seven differences that decide whether furniture survives in a restaurant. The Reason This Comparison Is Hard Photographs hide everything that matters. A welded steel frame and a stapled softwood frame photograph the same. High-density foam and budget foam look identical through upholstery. The only honest way to compare is to ignore the image and interrogate the construction, which is what the next six sections do. Difference 1: The Frame The frame is the skeleton, and it is the first place the two grades part ways. How the Joinery Differs Residential chairs rely on wood screws, staples, and glue, which is fine when a chair is sat on a few times a day. Commercial frames use fully welded steel or heavy-gauge aluminum, or kiln-dried hardwood with mortise-and-tenon or dowel joinery reinforced with corner blocks. The distinction matters because a restaurant chair is not merely sat on. It gets leaned back on, dragged, stacked, clipped by bus carts, and occasionally tipped. A glue joint rated for gentle domestic use opens up within months under that treatment. How to Verify It Ask for the frame material and joining method in writing. Manufacturers who build for hospitality answer without hesitation; vague phrases like "solid construction" are a reason to keep looking. Difference 2: Foam Density and Material Thickness Two chairs can claim "the same" material at completely different weights. The Density Figure to Demand Commercial seating typically specifies seat foam at 2.0 lb/ft³ (32 kg/m³) or above, which rebounds after compression. Residential foam feels plush on day one and flattens into a hard pan within a year of restaurant use. Guests never complain about a sunken cushion; they simply leave sooner and stop coming back. Where Else the Thickness Shows The same logic runs through the rest of the build: thicker tubing in legs and rails (residential steel often runs 1.0 mm wall thickness, commercial equivalents 1.2 to 1.5 mm or more), and upholstery engineered for daily cleaning with commercial products rather than an occasional vacuum. Difference 3: Load Rating and Testing Residential furniture is typically rated around 200 to 250 lb (90–113 kg). Commercial grade furniture is engineered for 300 lb (136 kg) or more, and the rating is backed by cyclic testing rather than a single static load. What BIFMA Testing Actually Covers The industry benchmark is the BIFMA suite: tens of thousands of load cycles on the seat, backrest durability, drop tests, frame twist. Passing BIFMA does not make a chair comfortable. It makes it survivable. What to Ask the Supplier Request the standards a product was tested against and the documentation itself, not just the claim on the sales page. A factory that tests will produce reports; one that does not will talk about quality in adjectives. Difference 4: Surface Finishes A residential finish assumes a stable indoor climate. A restaurant finish assumes steam, grease, cleaning chemicals, and in some zones, outdoor exposure. Commercial manufacturing uses powder coating on metal and multi-stage sealing on wood, with electrocoating (cataphoresis) under the powder on moisture-exposed parts. These finishes resist chipping when a chair knocks a table leg and hold up to alcohol-based sanitizers. Spray paint and single-coat lacquer, common at the residential end, chip and cloud under identical conditions. Difference 5: Upholstery Performance Style-led buyers get burned here most often. A velvet that stuns in a residential showroom can pill, stain, and delaminate in a restaurant within a season. The Three Numbers That Matter Abrasion resistance: above 100,000 double rubs for heavy-duty hospitality use Cleanability: tolerance of repeated commercial cleaning agents, including bleach-based ones in some venues Fire safety: CAL 117, BS 5852, or EN 1021 compliance depending on the market Where Style and Durability Meet This is why vinyl and high-performance fabrics dominate restaurant seating even when they cost more per meter. Our green velvet dining chair with arms pairs a hospitality-spec fabric with the look fine-dining rooms want. Difference 6: Warranty Terms Warranties are the manufacturer's honest opinion of their own product. Residential coverage typically runs one to three years and excludes commercial use entirely: put that furniture in a restaurant and the warranty is void from day one. Commercial grade furniture carries terms written for business use, commonly 3 to 5 years on frames for hospitality applications. The longer term is not generosity. It reflects confidence that the product was built and tested for exactly this workload. When comparing quotes, read the exclusions before the price. "Not for commercial use" is the sentence that matters. Difference 7: Total Cost Over Five Years /Residential-grade setCommercial-grade setInitial priceLowerHigherRealistic life in a restaurant1–3 years5–10+ yearsCost per year of serviceHighLowMid-term appearanceVisible wear, sagging foamHolds its look with basic careWarranty in commercial useVoidCovered A restaurant replacing furniture every two or three years pays three times: the replacement itself, the downtime during refitting, and the impression a worn dining room leaves in reviews and repeat visits. Over a five-year horizon the commercial set usually costs less even when its sticker price is double. Six Questions to Ask Before You Sign Frame: material, gauge or timber species, joining method, in writing Foam: the density figure, not just the words "high-density" Testing: BIFMA or equivalent, with documentation available Fabric: double-rub count and fire-safety compliance for your market Warranty: explicitly covering hospitality use, frame term stated Source: a factory producing for restaurants and hotels, not a reseller of home furniture Working directly with a commercial furniture manufacturer makes each of these verifiable from the production line instead of a catalog, which is how we handle specifications on our project solutions page. If you want a second pair of eyes on a specification before signing, send it over; reviewing requirements is part of our daily work.

Restaurant Furniture Lead Time: Project Timeline & Delivery
Restaurant furniture lead time is not one number. It is three clocks running in sequence — sample, production and delivery — and most opening-day schedules put only one of them on the page. If you are working out when to order restaurant furniture for a new restaurant, that single-number habit is exactly where the miss begins. Furniture schedules rarely fail in production. They fail at approval. A project overview image illustrating restaurant furniture lead time from planning and production to delivery and installation. One of our published project records makes the point better than any argument. It is a run of 250 custom bar stools for a hotel in Los Angeles, and the dated chain runs from sample approval on 10 February to warehouse delivery on 18 May: 97 calendar days. Only 46 of them were production. We are re-reading that record here, not presenting a new case. It first appeared in our supplier audit checklist, where the same sequence is described as "98 days from deposit to doorstep". The difference cannot be fully reconciled from the published record because the original deposit date is not documented. This guide therefore uses the verifiable 97-day sequence from sample approval to warehouse delivery and clearly identifies both endpoints. This article uses the dated chain and labels its start point precisely — because that discipline is the entire subject of the guide. It also matters what that 97 days is not. It is sample approval → warehouse delivery, which includes production, ex-works handling, the ocean leg, customs and drayage.It should not be directly compared with the 80–110-day supplier-side planning range published elsewhere on our site. That range includes sampling, production, packing, and sea freight but excludes destination customs, inland delivery, and installation. The 97-day project record begins after sample approval and continues through warehouse delivery, so the two figures have different starting and ending points.Keeping those apart is the whole problem with restaurant furniture lead time — one number gets quoted, three clocks are actually running. This guide builds a restaurant furniture project timeline for factory-direct orders shipped internationally: an order-by formula, a critical path from a real project, a serial milestone map, and four tactics for when the date moves. It is written for operators, designers, contractors and procurement managers furnishing a new restaurant or a full renovation. Key Takeaways Three clocks, not one. Sample development 10–20 days (10–15 in our channel comparison, 15–20 in our supplier audit); bulk production 35–50 days after approval; ocean transit 25–35 days on published U.S. East Coast services. The published total — 80–110 days order to delivery — covers sampling, production, packing and sea freight. It does not include your pre-order work, destination customs, drayage or installation. Order-by date = opening day − (supplier-side lead time + destination customs and drayage + receiving and installation buffer). A conservative planning example uses 110 + 21 + 14 = 145 days. Setting the order-confirmation gate at T-21 provides 147 days, including two additional days of contingency. The 97-day project is sample approval → warehouse delivery, not order to delivery. Different endpoints, different number. East Coast and West Coast are not interchangeable. The published 25–35 day band is an East Coast planning figure; the 35-day Shenzhen–Long Beach leg is one shipment's record, not a coast-wide standard. Get three dates in writing: order confirmation, ex-works, ETA. Everything else is an estimate. Why Furniture Timelines Fail at Approval, Not Production A factory can only start when it has a complete, approved order. Quantity, frame finish, seat material, wood stain or powder-coat colour, height, shipping address and payment terms — all settled. Until then the order sits in a queue of almost-orders. Most schedules miss this. They treat "we chose the chairs in June" as the start date. But choosing a chair is not ordering it. Between the two sit a site measure, a specification freeze, a quotation, a deposit and — for anything upholstered or custom — a physical sample. The result is a schedule that looks comfortable and is three weeks short. Production gets blamed for a delay that happened in the design phase. Common Mistake Circulating a fabric shortlist for "final comments" after the order was supposedly placed. Every day that shortlist stays open is a day the production slot is not reserved — and a day added to the back end, where you have the least room. The fix is not a better estimate. It is a different plan: schedule the decisions, not just the production. Three Clocks, Not One: Sample, Production, Doorstep Restaurant furniture lead time causes so many missed openings because three different numbers hide behind that one phrase. Before any date can be planned, they have to be kept apart. ClockPublished rangeWhat it measuresWhat it does not include1. Sample and approval10–20 daysBuilding the sample, shipping it, your review, sign-offBulk production2. Bulk production35–50 days after approvalMaterials, cutting, upholstery, assembly, inspectionFreight, customs3. Total order to delivery80–110 daysSampling + production + packing + sea freightPre-order work, destination customs, drayage, install Two notes on the numbers, because our own published pages use slightly different scopes and it is better to say so than to smooth it over: The 80–110 day envelope comes from the factory-direct vs wholesale comparison. Our supplier audit checklist gives 80–100 days door to door. We plan against 80–110 — the larger range — because a conservative gate costs a week of calendar space, while an optimistic one costs an opening date. The sample range combines 10–15 days from the channel comparison and 15–20 days from the supplier audit. The production range combines 40–50 and 35–45 on the same two pages. These are planning envelopes, not conflicting promises. The 80–110 day figure already contains the first two clocks. That is the line that matters. When a supplier quotes a 45-day lead time for a custom order, ask which endpoints that number covers — sampling, production, inspection, packing and international delivery, or just one of them. Quotations are only comparable when the start and end points match. A second split matters just as much: Your pre-order clock — layout, specification, quotation, deposit. You control this, and it is usually where the lost weeks are. The supplier's cycle — sampling, production, inspection, freight. You influence it only through the approval date and a change freeze. Pro Tip When a quote gives you a single lead-time figure, ask for its scope in one sentence: "Does that include sampling and sea freight, or is it production only?" The answer can move your order-by date by five weeks. The Order-By Formula A restaurant furniture ordering timeline starts with one line of arithmetic — though most project schedules do it in their head, badly: Order-by date = opening day − (total lead time + destination customs & drayage + receiving and installation buffer) Use the top of the range, not the middle. The bottom is what you get when nothing goes wrong, and "nothing goes wrong" is not a plan. ScenarioSupplier Lead TimeCustoms & DrayageInstallation BufferTotal Planning TimePractical Order GateCustom factory-direct110 days21 days14 days145 daysT-21Special order (non-stock finish)45 days21 days14 days80 daysT-12Stock items20 days21 days14 days55 daysT-8 The 21-day customs and drayage window is a conservative planning allowance, not an industry standard. In the published 250-stool project, the interval between arrival at Long Beach and delivery to the client's warehouse was eight days. Actual clearance and inland delivery requirements depend on the destination port, customs procedures, inland distance, and shipment conditions. For stock items and special orders, the published lead-time ranges do not consistently identify the final delivery endpoint. Confirm whether the quotation covers factory dispatch, destination port arrival, or delivery to site before adding customs and drayage allowances. Where a quoted delivery schedule already includes these stages, do not count them twice. The Incoterm defines delivery responsibilities but does not, by itself, establish which transit stages are included in the quoted number of days. What can run in parallel with construction, and what cannot: Can happen while the room is still being builtMust wait for the roomSeat count by zone, from the layoutFinal dimensional confirmation (needs set-out)Fabric and finish shortlistingColour approval under the venue's lightingTable height vs seat height as one systemFloor-level glide selectionDeposit, credit line, payment termsDelivery appointment and dock bookingChoosing which zones to standardiseInstallation sequencing The right-hand column is short. That is the point: most pre-order work can overlap with construction. An order-confirmation gate at T-21 does not mean design and construction must stop 21 weeks before opening; it means the specifications required for production need to be confirmed by that milestone. The Critical Path: 250 Custom Bar Stools, Start to Doorstep This is the part of a factory-direct project that generic purchasing guides rarely show: a dated chain with an owner at each handover. The record below is from our published supplier audit article, re-read as a schedule. #NodeDateDurationOwnerCumulative0Sample approved10 February—Buyer + factoryDay 01Bulk production complete28 March46 daysFactoryDay 462Loaded on vessel, Shenzhen5 April8 daysFactory + forwarderDay 543Arrived Long Beach10 May35 daysCarrierDay 894Delivered to client warehouse18 May8 daysForwarder + receiverDay 97 Three things follow from that table, and each one changes how you should plan. First, production is less than half the chain. Forty-six of ninety-seven days. The other 51 are inspection and packing, inland movement to the port, the ocean leg, customs clearance and drayage. A schedule built around a production figure alone is missing more time than it contains. Second, the 35-day ocean leg is one sailing, not a benchmark. Long Beach is on the U.S. West Coast. Our published 25–35 day planning band refers to U.S. East Coast services — a different port pair with different routing and usually a longer transit. Do not use an East Coast planning figure to explain a West Coast shipment, and do not turn one 35-day West Coast record into a coast-wide standard. Ask your forwarder for the current port-to-port estimate for your specific ports and sailing. Third, the 97 days do not include sample development. The clock in this table starts at sample approval. Everything before 10 February — sample build, shipping, review — sits outside it, as does all pre-order work. That is precisely why this figure must never be quoted as an order-to-delivery total. Pro Tip Build your own version of this table before the order goes in, with the four handover dates left blank. Ask the supplier and forwarder to fill them in. If nobody will date a node, that node is not being managed. The Backward Timeline at a Glance The following backward timeline is an illustrative planning model for a custom factory-direct restaurant furniture order. It starts 21 weeks before opening day and separates sample approval, bulk production, pre-shipment handling, ocean freight, destination customs, and installation into sequential stages. The example allocates 20 days to sampling, 47 days to bulk production, eight days to pre-shipment handling, 35 days to ocean freight, 21 days to destination customs and drayage, and 14 days to receiving and installation. An additional two days remain before the planned opening date. These durations are planning assumptions rather than guaranteed supplier or carrier commitments. WindowDurationMilestoneOwnerConfirmed in writingT-26 → T-2414 dConcept, budget and seat count by zoneOwner / designerSeat count per zone, service style, budget bandT-24 → T-2214 dLayout lock and site measureOwner + contractorDoor, lift and stair clearances; floor plan; floor boxesT-22 → T-217 dSpecification freezeOwner + supplierDimensions, materials, finishes, quantities, packingT-21 → T-207 dQuotation, PO, depositOwner + supplierOrder confirmation dateT-20 → T-1721 dSamplingSupplierSample-ready dateT-17—Sample approval signedOwnerAnnotated photos + dateT-17 → T-1049 dBulk production, inspection and packingSupplierEx-works date, inspection reportT-10 → T-535 dOcean freight, port to portSupplier / forwarderPort pair, Incoterm, vesselT-5—Arrival at destination portCarrierArrival noticeT-5 → T-221 dCustoms clearance and drayage to siteForwarderETA at site, delivery appointmentT-2 → T-014 dReceiving and installationOwner + installerDock access, install sequenceT-0 → T+214 dSnagging and sparesOwnerSpare modules, touch-up, replacements Planning WindowDurationMilestoneOwnerRequired ConfirmationT-26 → T-2414 daysConcept, budget and seat countOwner / DesignerBudget and seating requirementsT-24 → T-2214 daysLayout lock and site measurementOwner / ContractorDrawings and site access measurementsT-22 → T-217 daysSpecification freeze, quotation and POOwner / SupplierFinal specifications and order confirmationT-21 / Day 0—Order confirmedOwner / SupplierSigned purchase orderDay 0–2020 daysSample development and approvalSupplier / BuyerApproved sampleDay 20–6747 daysBulk productionSupplierProduction completionDay 67–758 daysInspection, packing and port transferSupplier / ForwarderInspection and shipment recordsDay 75–11035 daysOcean freightCarrier / ForwarderDestination port ETADay 110–13121 daysCustoms clearance and drayageForwarderCustoms release and delivery appointmentDay 131–14514 daysReceiving and installationOwner / InstallerSite readiness and installation checksDay 145–1472 daysFinal contingencyOwner / ContractorOutstanding issuesDay 147—Planned openingOwnerVenue readiness Check the Timeline Arithmetic The supplier-side cycle totals 110 days: 20 days for sample development and approval, 47 days for bulk production, eight days for inspection and pre-shipment handling, and 35 days for ocean freight. The destination stage then adds 21 days for customs clearance and drayage, followed by 14 days for receiving and installation. The resulting planned duration is 145 calendar days. Starting the order-confirmation process 21 weeks before opening provides 147 days and leaves two additional days of contingency. The 47-day production allocation falls within MingMeng's published 35–50-day planning range. The eight-day pre-shipment interval is based on the recorded period between production completion and vessel loading in the 250-stool project, but it should not be treated as a universal handling standard. The 35-day ocean freight allowance is illustrative and must be replaced by the forwarder's route-specific estimate. The 21-day destination allowance is intentionally conservative; the published 250-stool project recorded eight days from Long Beach arrival to warehouse delivery. This model is intended to show how the scheduling stages fit together without overlap. Each project must use its own confirmed manufacturing schedule, port pair, customs requirements and installation conditions. Milestones 1–2: Lock the Layout, Freeze the Specification The first two milestones cost almost nothing to do early and almost everything to do late. Milestone 1 — layout lock and site measure (T-24 → T-22). Before anyone discusses a chair, confirm the room. Measure the door opening, the lift interior, the stair turn and the ceiling height. A banquette that fits the drawing but not the stairwell is a delivery-day problem with no cheap fix. At the same time, settle seat count by zone: main dining, bar, lounge, private dining, waiting. The count drives quantity, which drives price breaks and packing. Add a small allowance for damage and future replacement, and confirm that allowance with your supplier rather than assuming it. Milestone 2 — specification freeze (T-22 → T-21). Freeze the details that change production: overall dimensions, seat height and depth, frame material and finish, upholstery and colour, edge profile, glides, and quantity by zone. If the venue has a fire or accessibility requirement, confirm it at this gate — not after the sample arrives. Pro Tip Run the spec freeze as a single sign-off table with one row per SKU and one column per attribute. A table makes an open decision visible; a paragraph hides it. This is also the moment to decide what you are not customising. Every non-standard detail adds a sample, a lead-time line and a failure point. Standardising the back of house and feature-customising the front is usually the cheapest way to protect the date. Milestone 3: Sample Approval — the Gate That Extends the Back End If one milestone decides whether you open on time, it is this one. Restaurant furniture sample approval is not a formality. It is the physical contract: the seat you feel, the colour you see, the edge you touch, the glides that meet your floor. Physical samples help buyers confirm upholstery, finishes and construction details before bulk production. Here is the mechanic most schedules miss. Sampling sits inside the 80–110 day cycle, and the cycle assumes a first-round approval. Approve on the first pass and the total holds. Send it back for a second round, and you add the full re-sample time — 10–20 days plus shipping both ways — to the back end. Nothing downstream gets faster to compensate. So the expensive question is not "how long does a sample take". It is "how many rounds will this take, and what does round two cost me in opening date". What to approve, in writing: Overall dimensions and seat height/depth against the drawing. Foam feel and recovery — sit on it, do not press it with a thumb. Upholstery colour and texture under the venue's lighting, not the showroom's. Stitching, piping, edge profile and corner treatment. Glides or feet, matched to the actual floor finish. Packing method, especially for stone tops and modular pieces. Sign the approval with annotated photos and a date. A verbal "looks good" is not an approval; it is the start of a dispute. Common Mistake Approving a fabric from a 100 mm (4 in) swatch under office lighting, then discovering on site that it reads grey-green under the venue's warm dimmers. Colour is a lighting decision as much as a material decision. Approve in the room at the light level you will actually run — or build a lighting mock-up before the final sample is signed. Ask for the sample-ready date as its own line in the schedule, so it appears as a milestone rather than disappearing into the word "production". Milestone 4: Production, Inspection and Ex-Works Once the sample is signed, production is released. This is the supplier-controlled block, and your leverage is front-loaded: the approval date and a change freeze. In the published 250-stool project, bulk production took 46 days, followed by an additional eight days between production completion and vessel loading in Shenzhen. The combined interval was 54 days. The detailed breakdown of those eight days is not available in the published record, so it should not be treated as a verified inspection or packing duration. The backward planning model separates these activities into a 47-day production allowance and an eight-day pre-shipment handling allowance, for a combined 55 days. This illustrates why a project schedule should not treat production completion and vessel loading as the same milestone. Actual durations must be confirmed with the supplier and freight forwarder. What to lock before release: Purchase order matching the approved sample and the final quantity by zone. Deposit and payment terms. The inspection date and who attends or receives the report. Packing list organised by zone or room, so receiving matches installation. What to check before shipment: Goods inspected against the approved sample, not against a catalogue photo. Hardware, glides and spare parts packed and labelled. Cartons marked by zone, with a packing list that matches the PO. Photographs of finished goods and packing, dated. Pro Tip Freeze changes at production release. A finish change after cutting is not a small edit — it is a re-quote and a new production slot, and it lands directly on your opening date. Milestone 5: Ocean Freight, Customs and Installation Freight is where a perfect production run meets the real world. A workable restaurant furniture delivery schedule keeps three separate segments on the page; merging them is how schedules quietly lose two weeks. 1. Port-to-port ocean transit. Our published planning band is 25–35 days for U.S. East Coast services. The 250-stool project used Shenzhen → Long Beach, a U.S. West Coast route, and that sailing took 35 days. Treat both as route-specific information, not as a single universal number: transit depends on the origin and destination ports, vessel routing, transshipment and the sailing schedule. Confirm the current estimate with your forwarder for your port pair before the schedule is fixed. 2. Customs clearance and drayage. This begins only after arrival. In the project record it took 8 days. It includes port release, any examination, and inland movement to your delivery point — none of which is inside a port-to-port transit figure. Confirm the Incoterm so it is clear who books, who clears and who pays. Proper export packaging protects restaurant furniture during handling, container loading and ocean shipping. 3. Receiving and installation. A third, separate window. Before the truck is booked, confirm dock access, lift dimensions and storage; assign a receiving lead with the packing list and a damage-log template; protect finished floors before installation starts. Install by zone in the order the venue will open, not the order the cartons arrive, and keep hardware and spares in one labelled place. Restaurant furniture is received, staged and installed by zone before the venue opens to guests. Common Mistake Scheduling installation for the same week the contractor is still finishing. Dust, blocked lifts and wet floors turn a two-day install into a two-week argument — and the furniture takes the blame. When the Opening Date Moves: Four Compression Tactics Opening dates move. The instinct is to ask the factory to "hurry". That rarely works, because production is the least compressible block. The compressible blocks are scope, sequencing and freight mode. TacticTime it buysTrade-offUse whenPhase the shipment — front of house first, back areas laterWeeks, depending on the splitTwo freights, two installs, two receiving eventsOpening cannot move and back areas can waitUse stock or special-order lines for high-visibility zonesStock 5–20 days; special order 30–45 days (published lead times)Less customisation; finishes limited to what is availableThe date is fixed and the look can flexFreeze the spec early and expedite critical itemsDepends on the item and the slotHigher cost; air freight on a small critical setA few pieces are blocking the whole roomReduce opening scope — main dining now, lounge laterWeeksA second procurement and install cycleThe venue can open with a smaller footprint Two rules apply to all four. First, never compress the sample gate — skipping approval does not save time, it moves a 10–20 day re-sample from before production to after it. Second, decide the tactic before production starts; once the line is running, your options are mostly cost, not time. Pro Tip If you must phase, split by zone and label everything at packing. The cheapest phase is the one where the cartons already say which room they belong to. Delay Risk Matrix: What Slips First Most schedule risk concentrates in six places, and each one announces itself before it bites. The impacts below are planning allowances derived from our published ranges and the project record above — not fixed industry standards. Your numbers will differ by port pair, order size and site conditions. RiskPlanning allowanceEarly warning signalMitigationSample sent back for a second round+10–20 days"Looks good, just one change"Consolidate comments into one round; approve with annotated photosSpecification change after production releaseRe-quote and a new slot; allow +3–4 weeks (planning estimate)"Can we just change the finish?"Change freeze at release; price the change before agreeing to itVessel rollover or port congestion+5–14 days (planning estimate)Carrier rollover notice; blank sailingBook earlier; hold slack after port arrival rather than inside itCustoms examination+3–7 days; the project record shows 8 days for clearance and drayage combinedMissing or mismatched documentsPre-clear HS codes and commercial invoice before sailingSite not ready for installationInstall compressed into days, not weeksContractor behind on finishesSeparate the install date from handover; protect floors earlyMissing parts or sparesOpening-week scramblePacking list does not match the POZone-labelled cartons; order spare modules with the main run The pattern is consistent: the risks that hurt most sit before the order is confirmed, and the most visible ones sit after. The cheapest risk control in the whole project is a signed sample and a frozen specification — not a tighter shipping contract. Specify with MingMeng MingMeng Furniture (Guangzhou Mingmeng Furniture Co., Ltd.) supplies factory direct restaurant furniture — chairs, booths, tables, table bases, bar and lounge seating — built for daily service, with project-based customisation of dimensions, upholstery and finish. We manufacture and ship factory-direct, which means one party owns the chain from sample approval through ex-works, ocean freight documentation and delivery handover. Restaurant Furniture — the full commercial collection, organised by category so a whole-room schedule can be built from one source. Restaurant Booths — banquette and booth runs dimensioned to the room, with modular options that survive reconfiguration. Restaurant Tables — tops and bases specified together, so table height and seat height are decided as one system. Custom Projects — project-based customisation and a reference set of completed hospitality fit-outs. The figures in this guide come from three published articles rather than a sales sheet: the factory-direct vs wholesale comparison for the 80–110 day envelope and stock/special-order lead times, the supplier audit checklist for the sampling/production split and the 250-stool project record, and the high-volume venues guide for the East Coast transit band and the custom-colour adder. Send us your opening date, floor plan and seat count by zone, and we will return a restaurant furniture project timeline with the sample-ready date, order confirmation date, ex-works date, port arrival and site ETA marked — so you can see the real decision points before you commit. The ranges above are the starting point; the written schedule for your order is the one that counts. Request a restaurant furniture project schedule Guangzhou Mingmeng Furniture Co., Ltd. Email: [email protected] Phone: +86 13632456645 WhatsApp: +86 15812400982 FAQ When should I order restaurant furniture for a new restaurant? For custom factory-direct restaurant furniture, a conservative planning approach is to confirm the order approximately 21 weeks before opening. The illustrative calculation allows 110 days for the supplier-side cycle, 21 days for destination customs and drayage, and 14 days for receiving and installation. This totals 145 days, with two additional days available when the order is confirmed at T-21.When should I order restaurant furniture for a new restaurant? For custom factory-direct restaurant furniture, a conservative planning approach is to confirm the order approximately 21 weeks before opening. The illustrative calculation allows 110 days for the supplier-side cycle, 21 days for destination customs and drayage, and 14 days for receiving and installation. This totals 145 days, with two additional days available when the order is confirmed at T-21.Stock and special-order products may require shorter lead times, but the quotation must identify its delivery endpoint before separate shipping and installation allowances are added. Confirm the sample schedule, production completion, port arrival, and final delivery dates in writing for each project.Does the 80–110 day range include sampling? Yes — and this is the part of custom restaurant furniture lead time that gets misquoted most often. The published definition is order to delivery, covering sampling, production, packing and sea freight. It does not include your pre-order work, destination customs, drayage or installation. That is why the 35–50 day production figure must never be used as a delivery date — production is roughly half the chain.What exactly does the 97-day project figure measure? Sample approval to warehouse delivery for one 250-stool order: 46 days production, 8 days to load at Shenzhen, 35 days at sea, 8 days from Long Beach to the client's warehouse. It does not include sample development or pre-order work, and it is not an order-to-delivery total. Our previously published supplier audit article describes the same project as "98 days from deposit to doorstep." However, its dated milestones document 97 calendar days from sample approval to warehouse delivery. Without the original deposit date, the difference cannot be fully reconciled. This guide uses the recorded milestone dates rather than assigning an unverified deposit date.Is 25–35 days the standard for shipping furniture from China? No. It is a planning band for U.S. East Coast services. The 250-stool project used Shenzhen → Long Beach on the West Coast and its sailing took 35 days — one shipment's record, not a coast-wide benchmark. Transit depends on port pair, routing, transshipment and sailing schedule. Ask your forwarder for your own route, and keep customs and drayage as a separate line.How long does sample approval take, and can I speed it up? Sample development and delivery run 10–20 days across our published pages (10–15 in one, 15–20 in the other), and the cycle assumes a first-round approval. You cannot shorten the build, but you can avoid a second round: consolidate comments into one pass, review colour in the venue, and sign with annotated photos. A rejected sample adds 10–20 days plus return shipping to the back end.What if my opening date moves earlier? Use one of the four compression tactics: phase the shipment, switch high-visibility zones to stock or special-order lines, expedite a small critical set, or reduce opening scope. All trade cost or flexibility for time. None safely skips sample approval — that just moves a 10–20 day re-sample to opening week.Can I ship the furniture in phases? Yes. Phasing works best when the packing list is organised by zone, so front-of-house cartons ship and install first while back areas follow. Expect two freights, two receiving events and two installation windows — but it is often the cheapest way to protect a fixed opening date. Last updated: November 2026. Lead-time figures are MingMeng's published planning ranges, not a quotation or a guarantee; the binding schedule is the order confirmation. The 250-stool sequence is one project record and is not a transit or production standard. Customs, drayage and installation allowances are planning estimates. Fire, egress and accessibility requirements vary by jurisdiction — verify with your local fire marshal and code official before finalising.
Frequently Asked Questions
Mingmeng offers factory-direct restaurant furniture for commercial dining spaces, including restaurant chairs, restaurant booths, restaurant tables, table bases, bar stools, outdoor furniture and canteen furniture. Our products are suitable for cafés, restaurants, hotels, bars, bistros and commercial hospitality projects.
Yes. Mingmeng supports custom restaurant furniture for commercial projects, including custom sizes, upholstery colors, wood finishes, metal frames, table dimensions, booth layouts and matching furniture sets. We can provide tailored furniture solutions for new restaurant openings, renovation projects, hotel dining areas, cafés and chain restaurant projects.
Mingmeng restaurant furniture can be made with a wide range of commercial-grade materials, including solid wood, plywood, metal frames, stainless steel, PU leather, fabric upholstery, rattan, sintered stone, marble-look tabletops and laminate finishes. Material options can be selected based on your design style, budget, usage frequency and project requirements.
Yes. Mingmeng supports restaurant furniture wholesale and bulk orders for distributors, contractors, interior designers, restaurant owners and hospitality projects. As a factory-direct manufacturer, we can help with product selection, customization, production planning, packaging and export delivery for commercial furniture orders.
Yes, Mingmeng offers a comprehensive warranty on all its restaurant furniture to guarantee satisfaction and reliability.
Mingmeng Furniture provides factory-direct commercial furniture for restaurants, cafés, hotels, bars, canteens and outdoor dining spaces. We support custom furniture solutions for new restaurant openings, renovation projects, hospitality interiors and bulk commercial furniture orders. Our products cover restaurant seating, dining tables, booth seating, bar furniture, outdoor furniture and other commercial furniture solutions.
- ◇ Restaurant chairs
- ◇ Restaurant booths
- ◇ Restaurant tables
- ◇ Hotel restaurant furniture
- ◇ Cafe furniture
- ◇ Pub and bar furniture
- ◇ Fine dining restaurant furniture
- ◇ Canteen furniture
- ◇ Commercial outdoor furniture
- ◇ Hospitality furniture
- ◇ Custom contract furniture
Personalized Hotel Furniture to Match Your Vision
Perfectly match your home vision with personalized furniture, creating unique designs that suit your needs.
Design your own
Customize your furniture with our configuration service and create a space that matches your unique vision.
Get a quote
Find your nearest representative to explore pricing options and receive a tailored quote for your project.
Choose Furniture
Select the ideal product and begin your journey into premium, custom-made hotel furniture.
All Furniture CollectionsRequest a Quote or Consultation
We're here to help. Submit your requirements and we'll respond with a customized proposal.


